Sign In or Create a Free Account to see full details of this property
Key Facts
Key facts for 393 Ossington Avenue
Property Type
House, 2 1/2 Storey
Parking
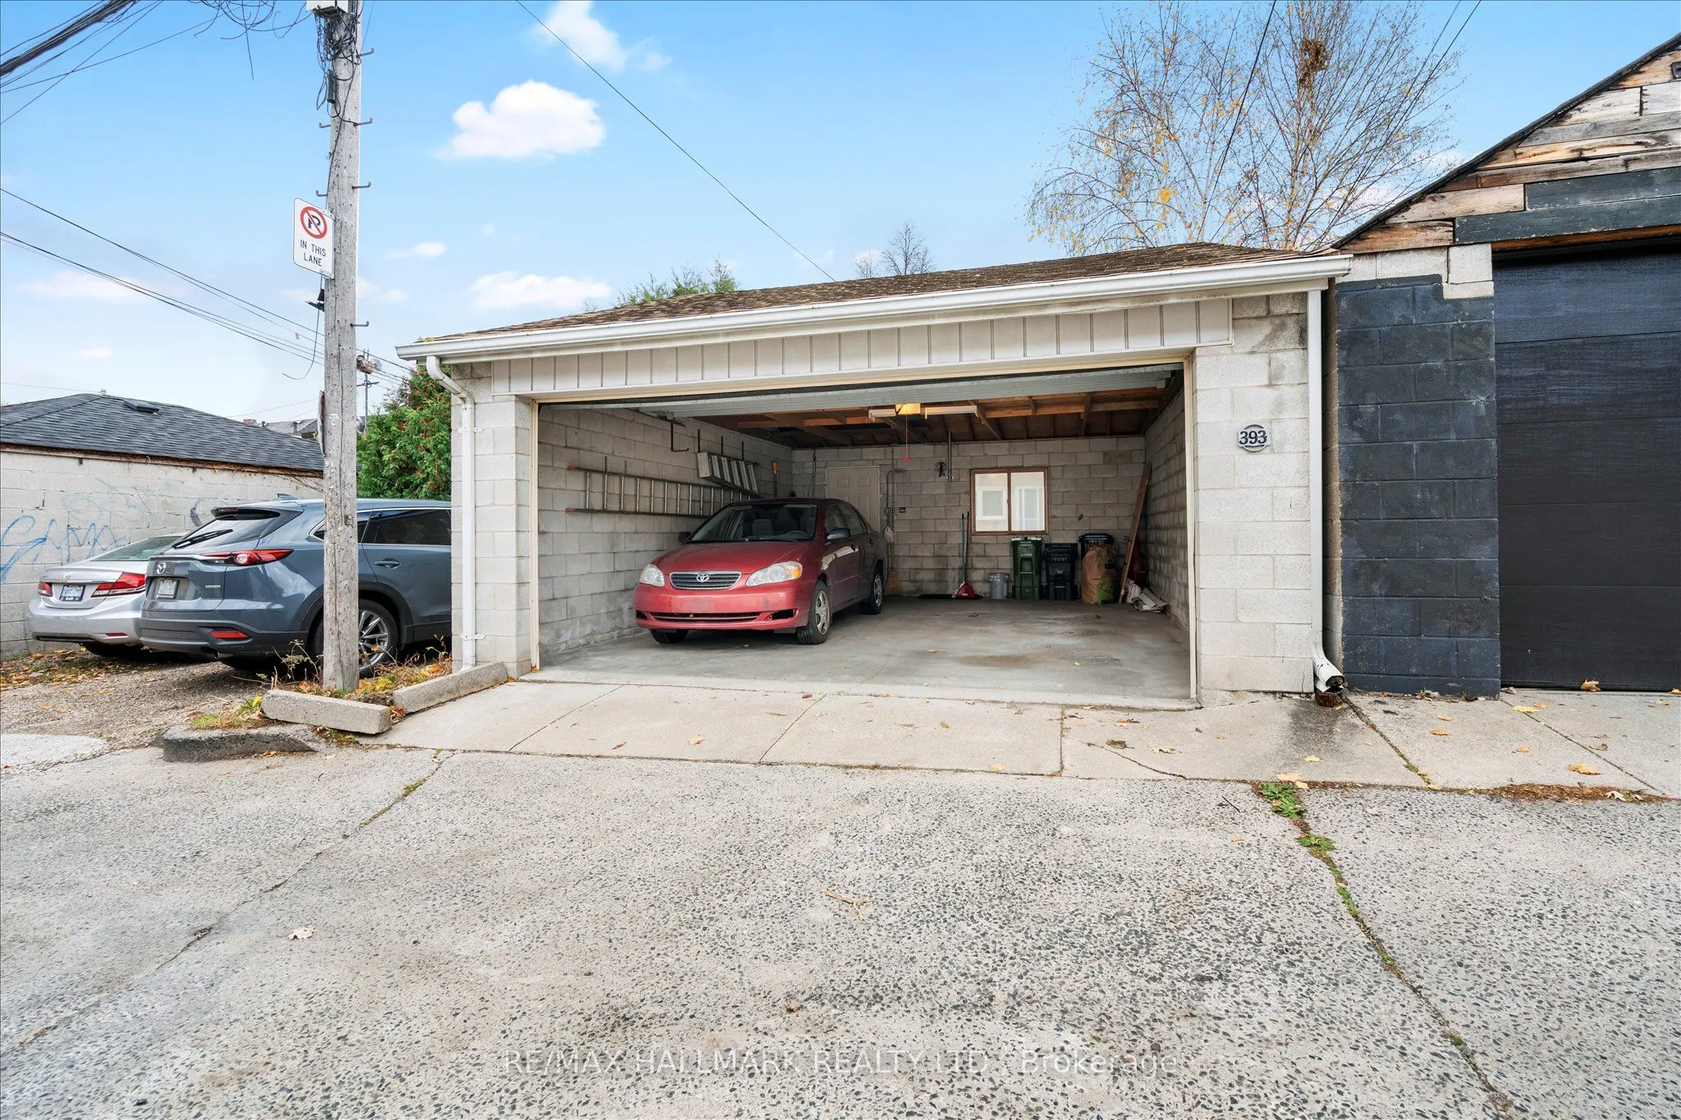
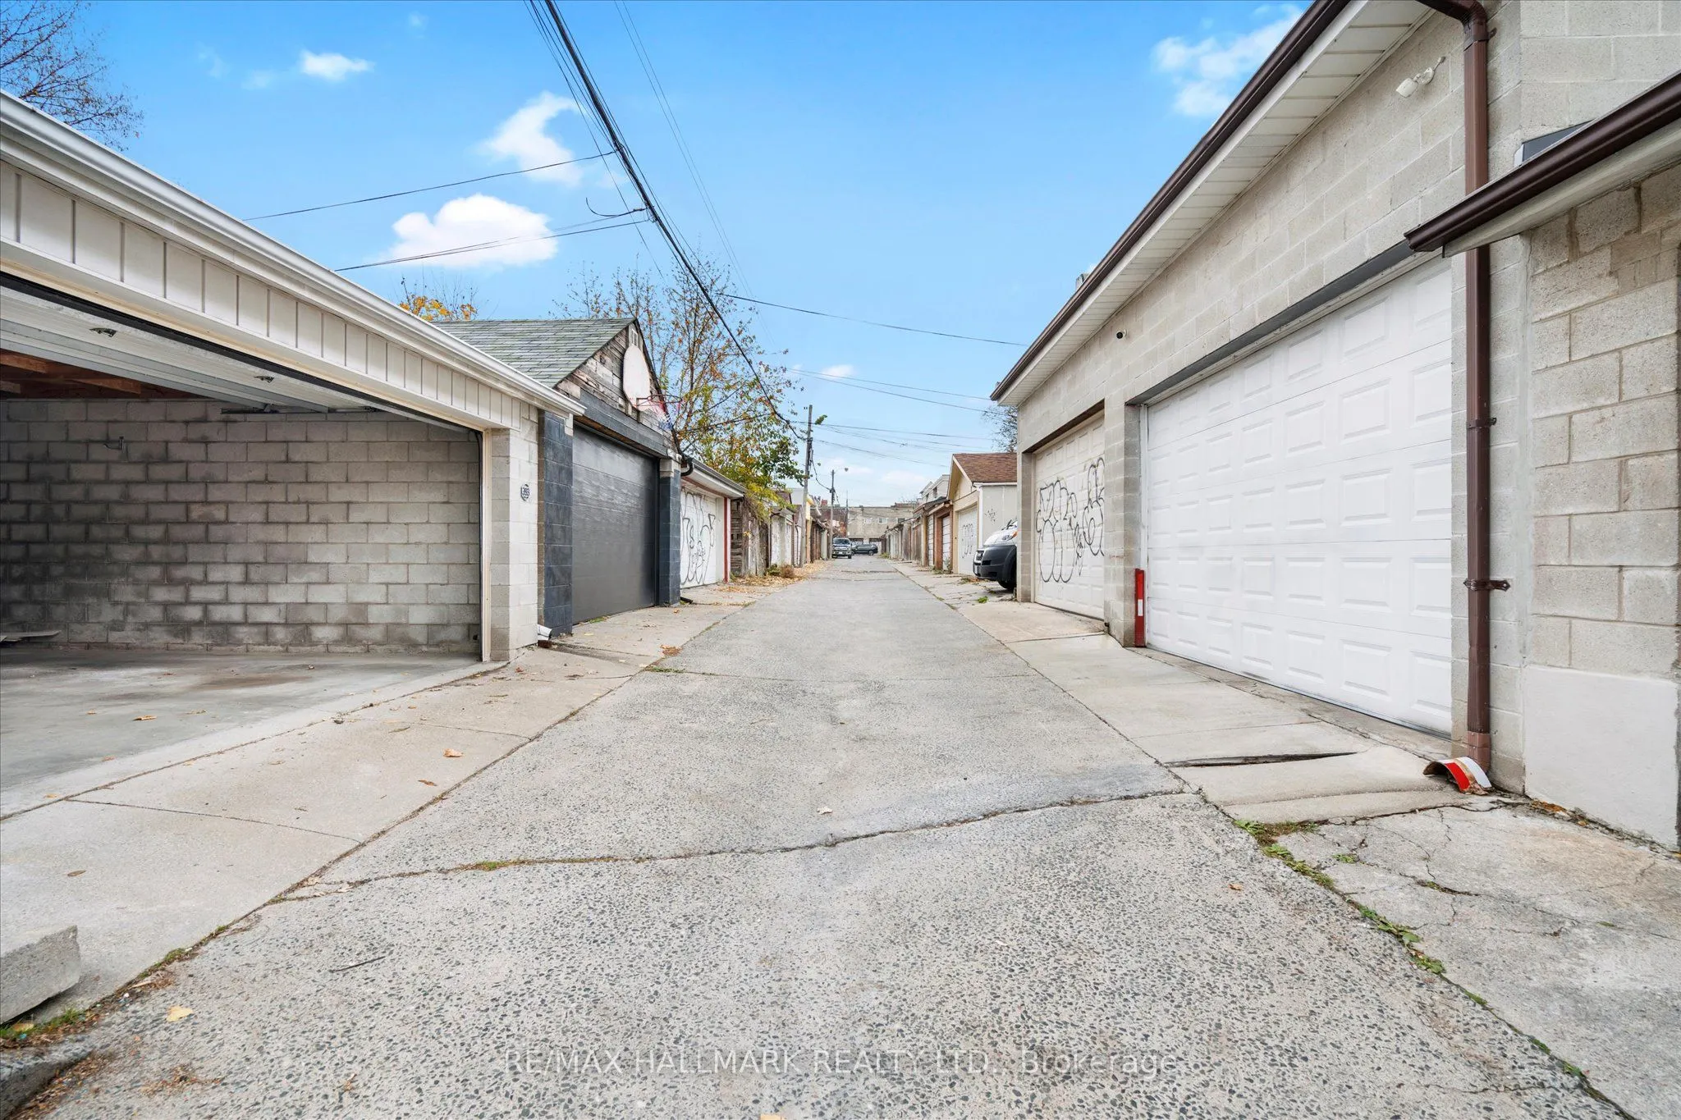
Detached 2.5 garage, 0 parking
MLS #
C10420642
Size
-
Basement
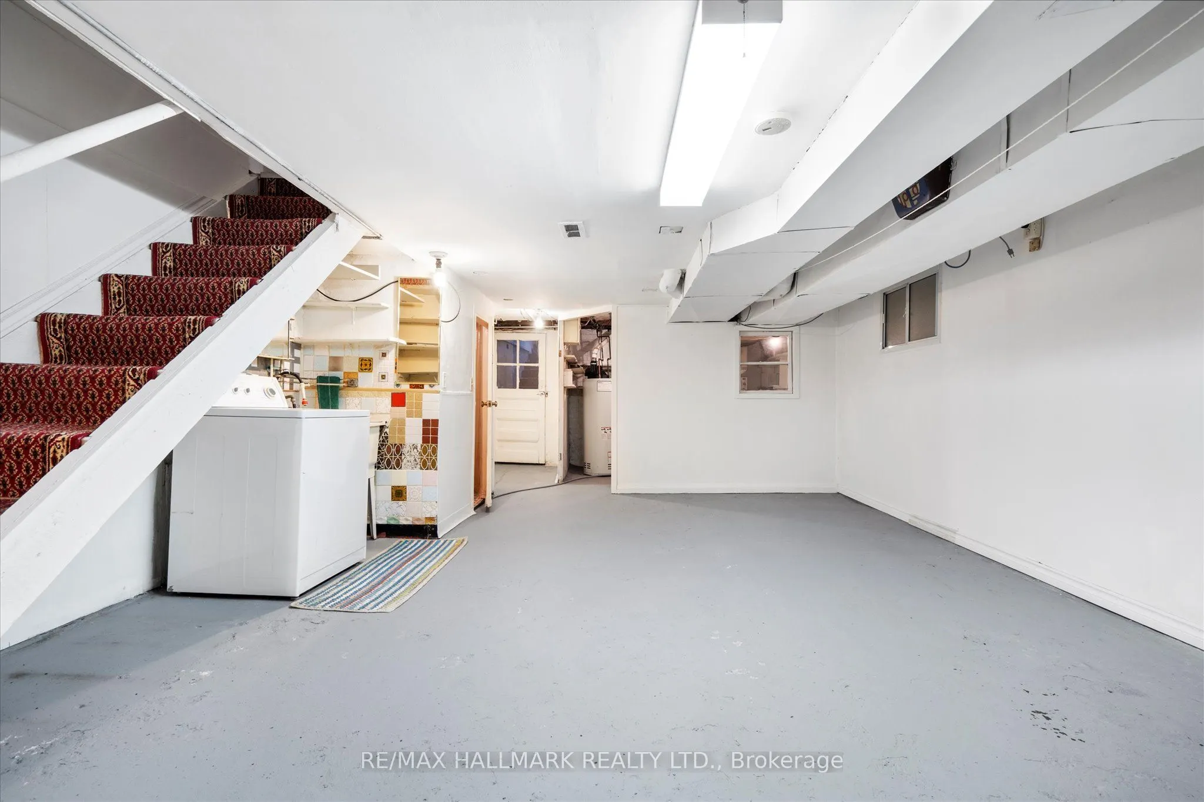
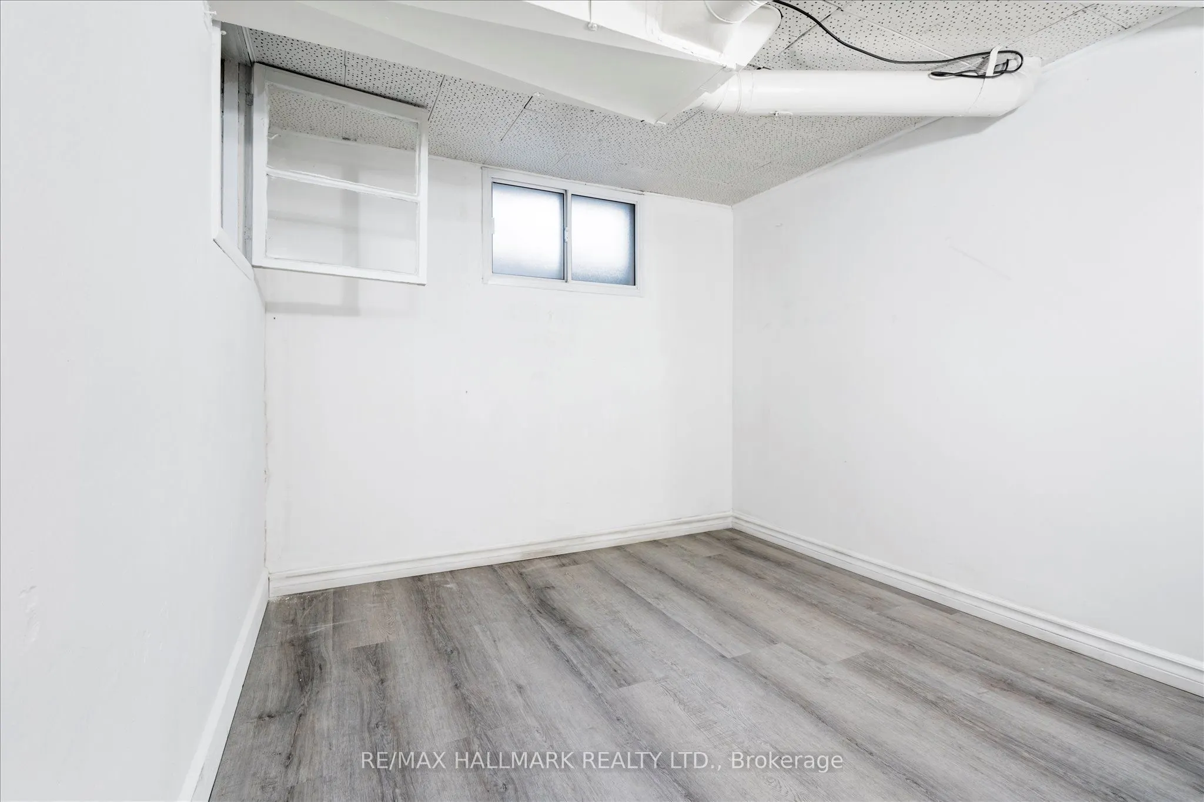
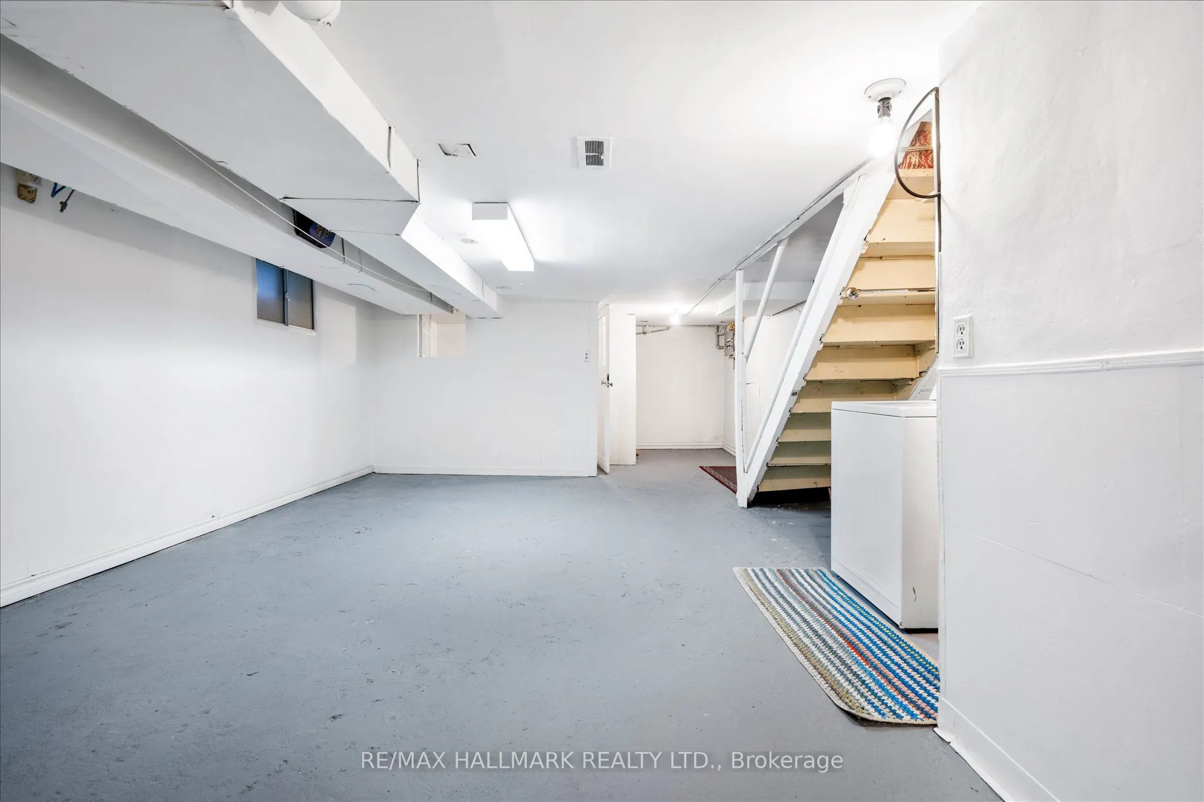
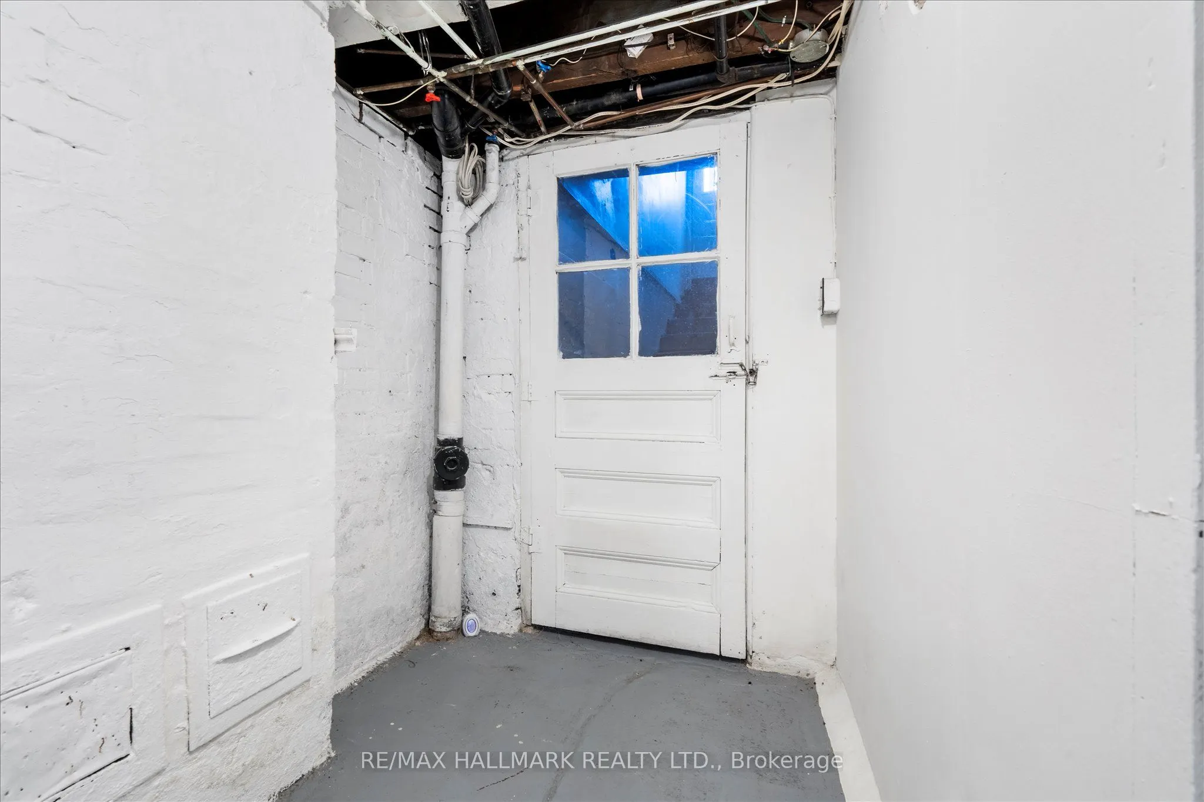
Finished with Walk-Out,Separate Entrance
Listed on
2024-11-12
Lot size
20 x 127.0
Tax
$6,456 /yr
Days on Market
709
Approximate Age
-
Maintenance Fee
-
Description
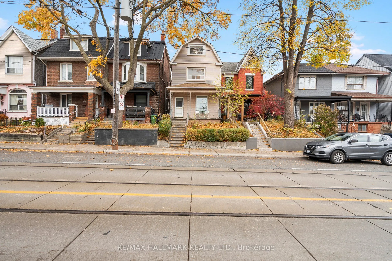
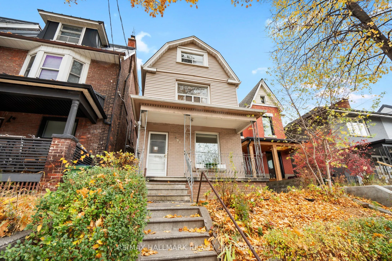
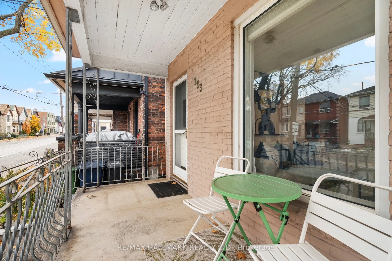
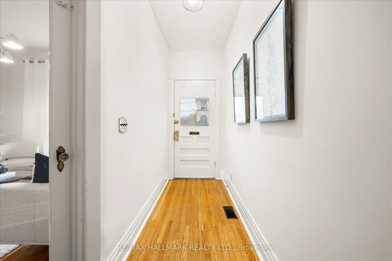
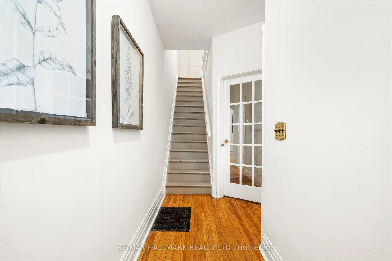
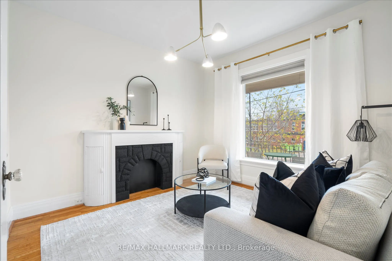
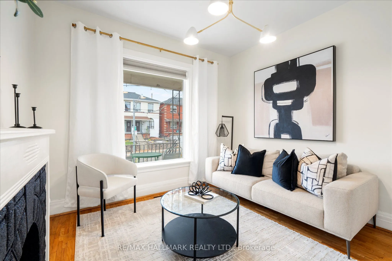
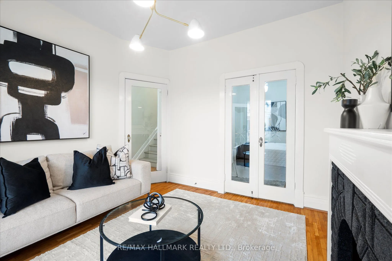
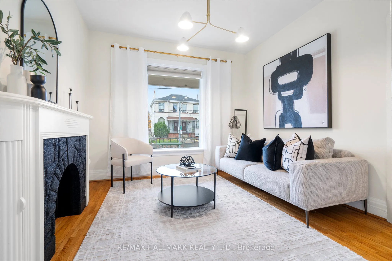
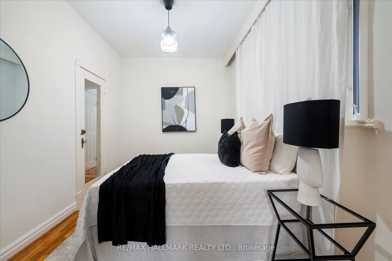
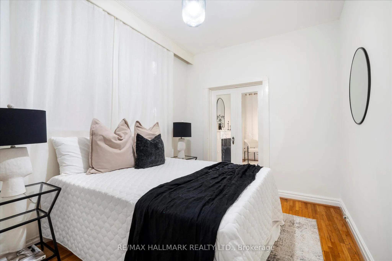
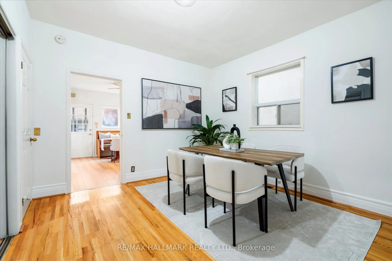
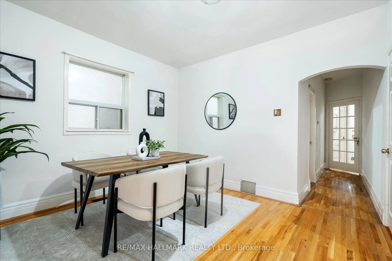
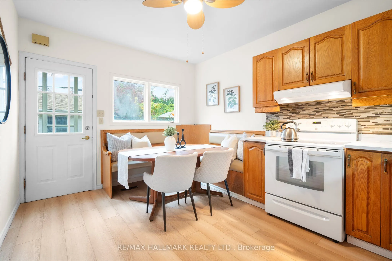
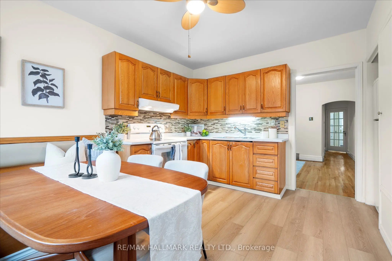
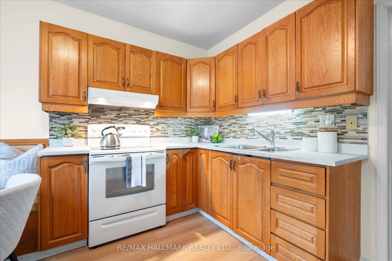
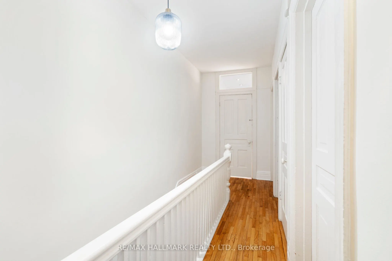
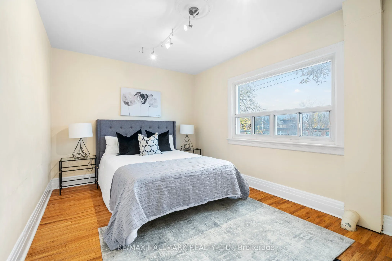
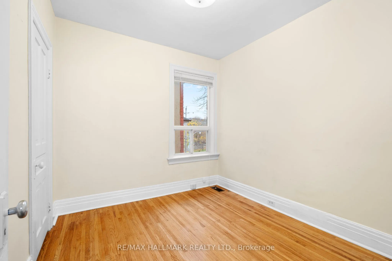
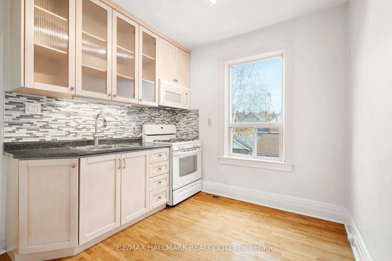
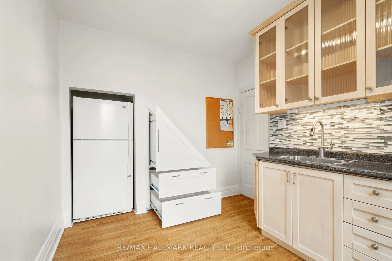
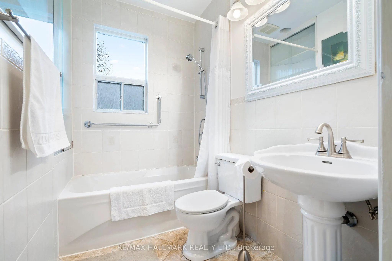
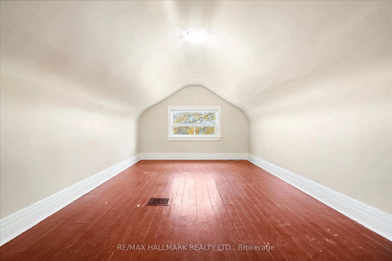
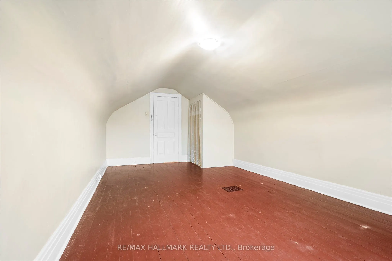
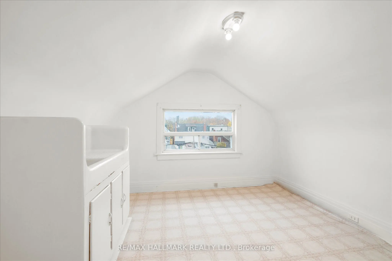
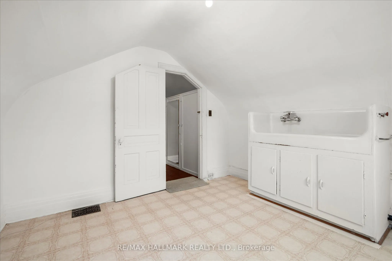
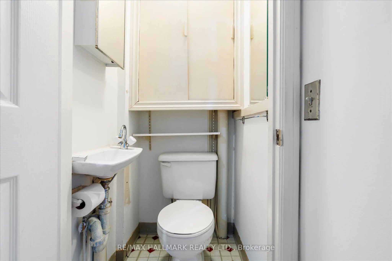
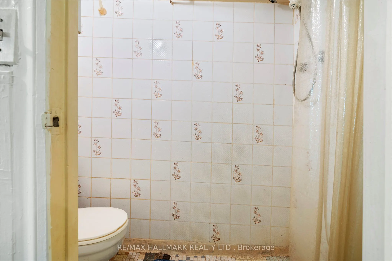
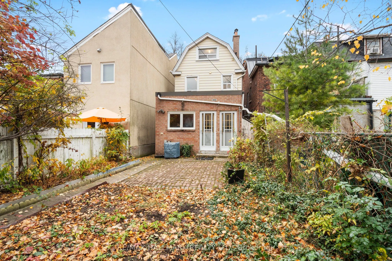
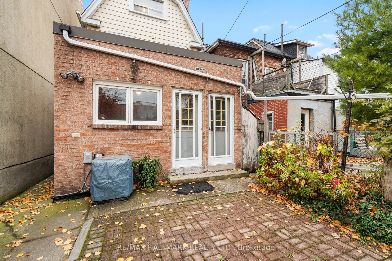
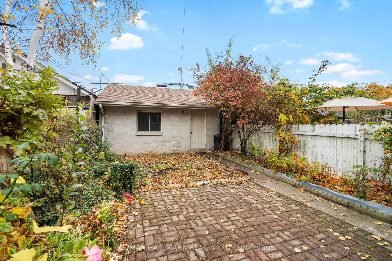
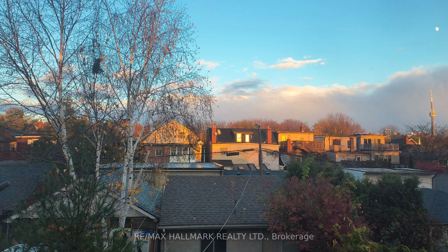
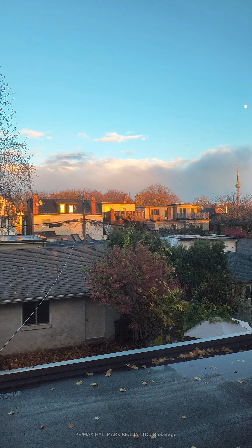
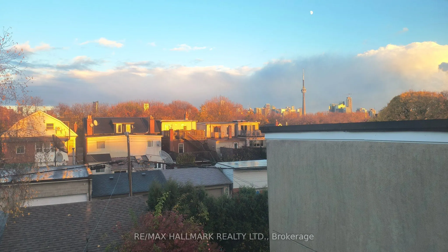
Well appointed Victorian style detached family home of over 65 years with stunning views of C.N tower! Located on the 14th coolest street in the world between the vibrant and well established neighborhoods of Trinity-Bellwoods, Little Italy, Little Portugal & Beaconsfield Village. This property is f...ull of charm, character & potential.5 + 1 beds & 3 bathrooms. Comes with rare extra large 2.5 car parking garage, family sized eat in kitchen that ventures out to private backyard w/ garage access, spacious dining room with bay window & french doors (converted to bedroom), original oak wood flooring, modern style butler's kitchen with custom pull out pantry on second floor, third storey loft retreat with beautiful cathedral ceilings and unobstructed C.N tower views, upgraded copper plumbing & electrical (220 AMP). Spacious basement with seperate entrance & powder room= huge potential for rental income or additional living/recreation space for the family. Move in and enjoy this home as is or transform into your dream home as so many neighbours have. Excellent neighbourhood surrounded by parks, excellent school district ( directly across from Ossington Old Orchard Public School/ Child care centre and steps away from Pope Francis Catholic School), direct access to public transit, community/art centres, restaurants, cafes, shops & plenty of entertainment. **** Extras **** The City of Toronto has approved laneway garage suites across Toronto, buyers are encouraged to conduct their own due diligence to determine feasibility