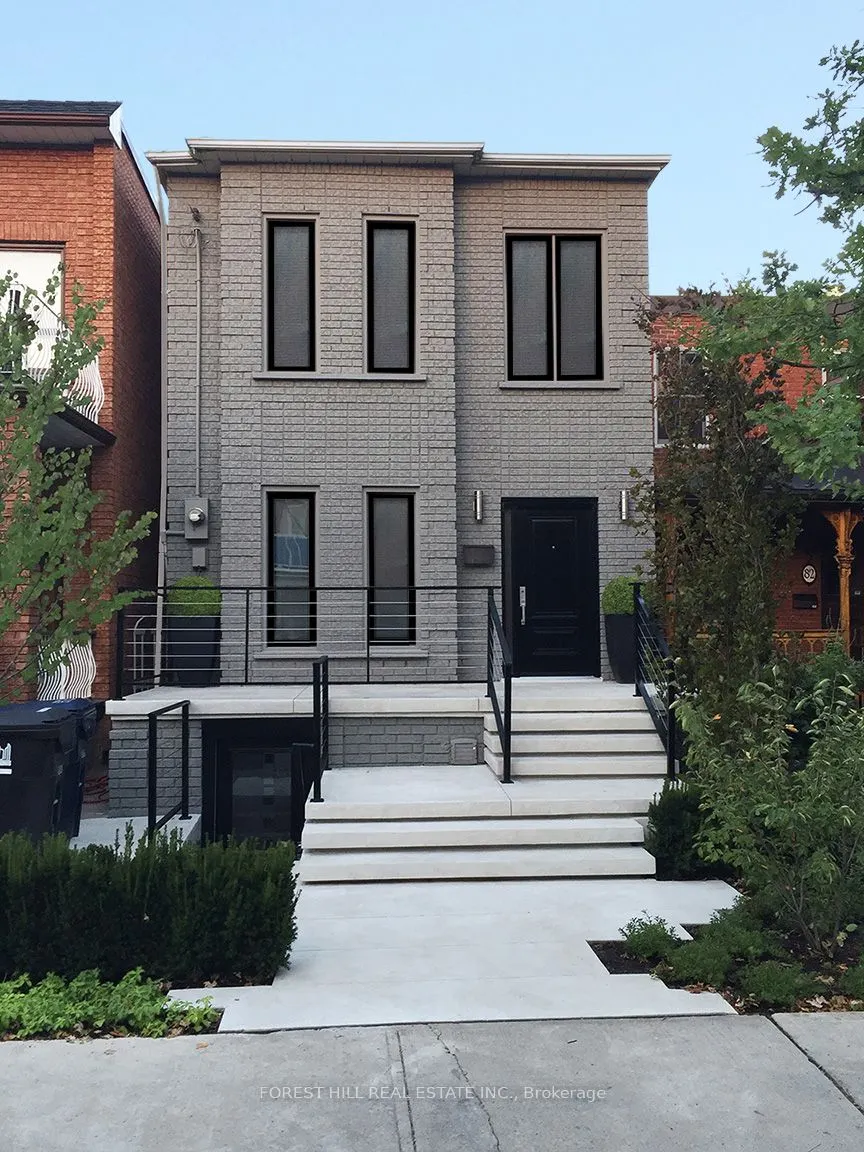
Sign In or Create a Free Account to see full details of this property
Key Facts
Key facts for 80 Northcote Avenue
Property Type
House, 2-Storey
Parking
Detached 2.5 garage, 0 parking
MLS #
C13462846
Size
2000-2500 sqft
Basement
Apartment
Listed on
2026-06-18
Lot size
20 x 113.0
Tax
$8,709.70 /yr
Days on Market
126
Approximate Age
-
Maintenance Fee
-
Description
Urban Oasis in Downtown Toronto! Stunning 2-storey detached home featuring 3+1 spacious bedrooms, 4 stylish washrooms, and a private backyard deck perfect for BBQs and entertaining. The huge detached garage comfortably fits 2 large vehicles plus additional storage. A rare bonus, the fully self-conta...ined lower-level apartment currently generates $2,400/month in rental income and can remain tenanted, be delivered vacant, or easily be reintegrated into the main home if desired. The main residence is currently tenanted at $7,350/month, with tenants scheduled to vacate August 31,2026, offering excellent flexibility for investors or end users. Ideally located steps from cafés, boutiques, restaurants, and green spaces. Privacy, style, income potential, and convenience all in one exceptional property. Book your showing today!
Full Property Details
Interior
Bedrooms
3
Bedrooms Plus
1
Total Bedrooms
4
Washrooms
4
Square Footage
2000-2500 sqft
Basement
Apartment
Heating Source
Gas
Heating Fuel
Forced Air
Air Conditioning
Central Air
Family Room
Yes
Kitchens
2
Total Kitchens
2
Fireplace Features
Yes
Bedrooms
3
Bedrooms Plus
1
Total Bedrooms
4
Washrooms
4
Square Footage
2000-2500 sqft
Basement
Apartment
Heating Source
Gas
Heating Fuel
Forced Air
Air Conditioning
Central Air
Family Room
Yes
Kitchens
2
Total Kitchens
2
Fireplace Features
Yes
Exterior
Depth
113.0
Front
20.0
Driveway
None
Lot Size
20 x 113.0 ft
Pool
None
Parking Spaces
0
Total Parking Spaces
2.50
Parking Description
Detached
Garage Spaces
2.5
Depth
113.0
Front
20.0
Driveway
None
Lot Size
20 x 113.0 ft
Pool
None
Parking Spaces
0
Total Parking Spaces
2.50
Parking Description
Detached
Garage Spaces
2.5
Building Description
Style
2-Storey
Home Type
House
Subtype
Detached
Property Orientation
West
Exterior Finish
Brick
Sewers
Sewer
Water Supply
Municipal
Possession Date
9/1/2026
Style
2-Storey
Home Type
House
Subtype
Detached
Property Orientation
West
Exterior Finish
Brick
Sewers
Sewer
Water Supply
Municipal
Possession Date
9/1/2026
Community
Community
Little Portugal
Community
Little Portugal
Taxes & Fees
Taxes
$8,709.70 /yr
Tax Year
2025
Taxes
$8,709.70 /yr
Tax Year
2025
Room Types
Bathroom
4 Pc Bath, Renovated, B/I Vanity
Dimensions - feet
0 sqft
Bedroom 2
Hardwood Floor, Window, B/I Closet
Dimensions - feet
0 sqft
Bedroom 3
Hardwood Floor, Window, B/I Closet
Dimensions - feet
0 sqft
Den
Hardwood Floor, Fireplace, Overlooks Backyard
Dimensions - feet
0 sqft
Dining Room
Hardwood Floor, Eat-in Kitchen, Combined w/Living
Dimensions - feet
0 sqft
Kitchen
Hardwood Floor, Granite Counters, W/O To Yard
Dimensions - feet
0 sqft
Laundry
B/I Appliances, Large Closet, Laundry Sink
Dimensions - feet
0 sqft
Living Room
Hardwood Floor, Large Window, Combined w/Dining
Dimensions - feet
0 sqft
Powder Room
2 Pc Bath, Marble Counter
Dimensions - feet
0 sqft
Primary Bedroom
Hardwood Floor, His and Hers Closets, Large Window