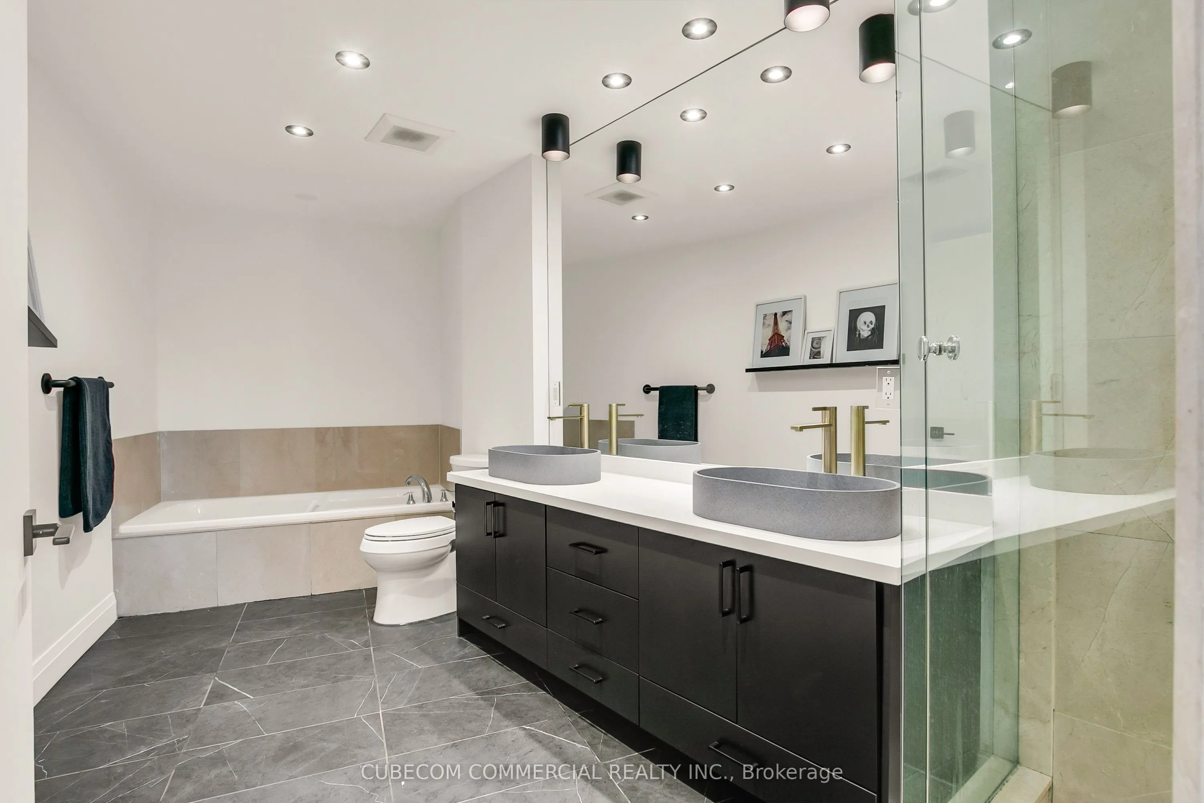
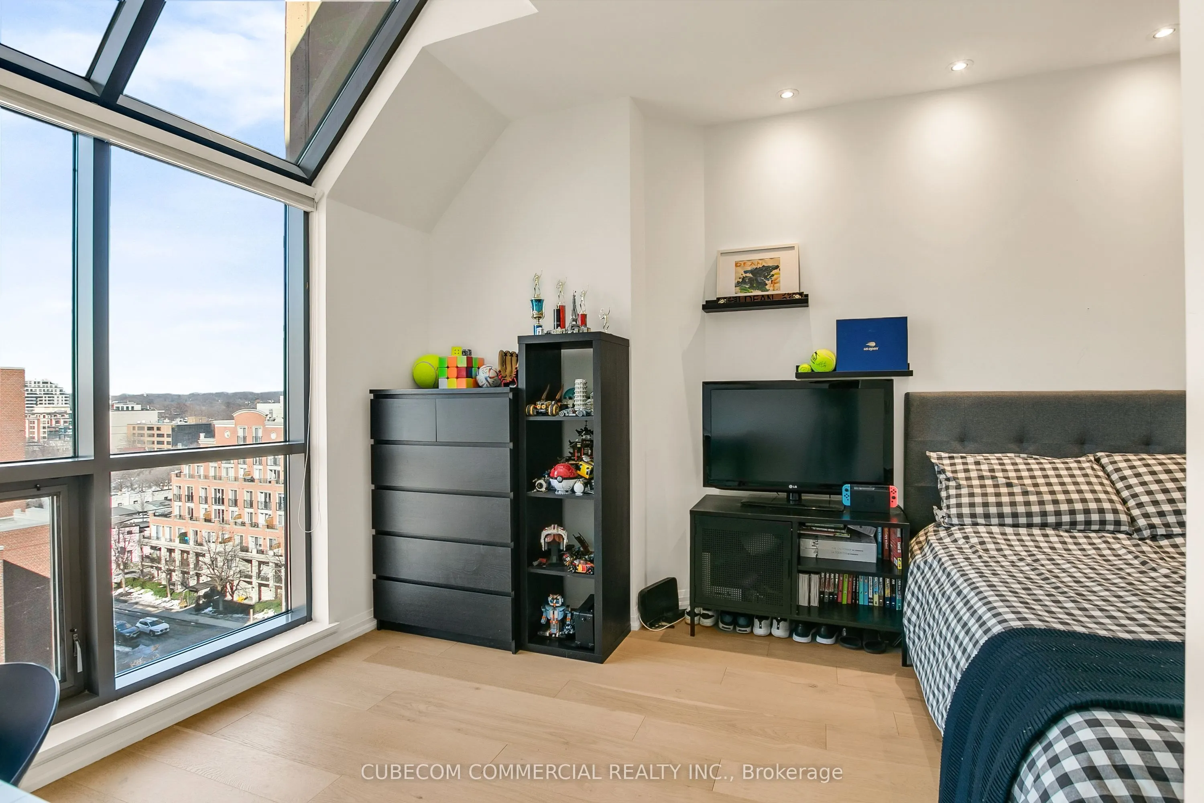
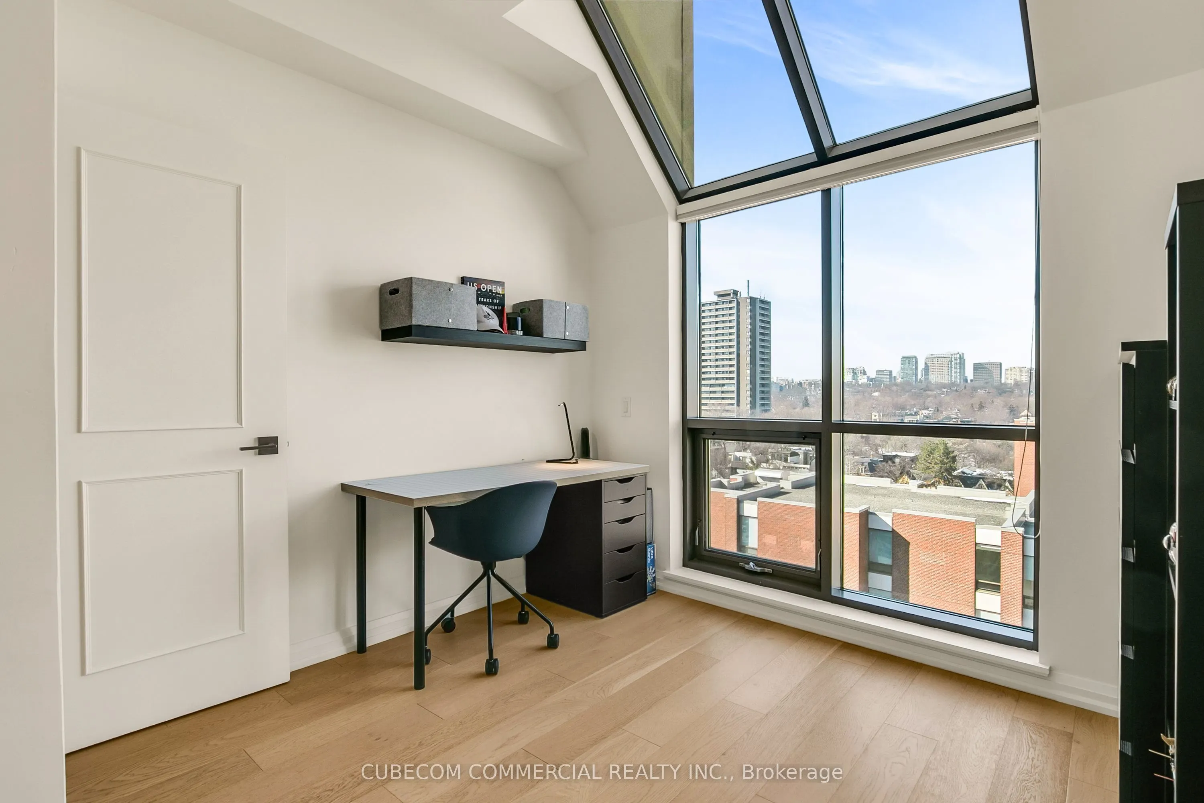
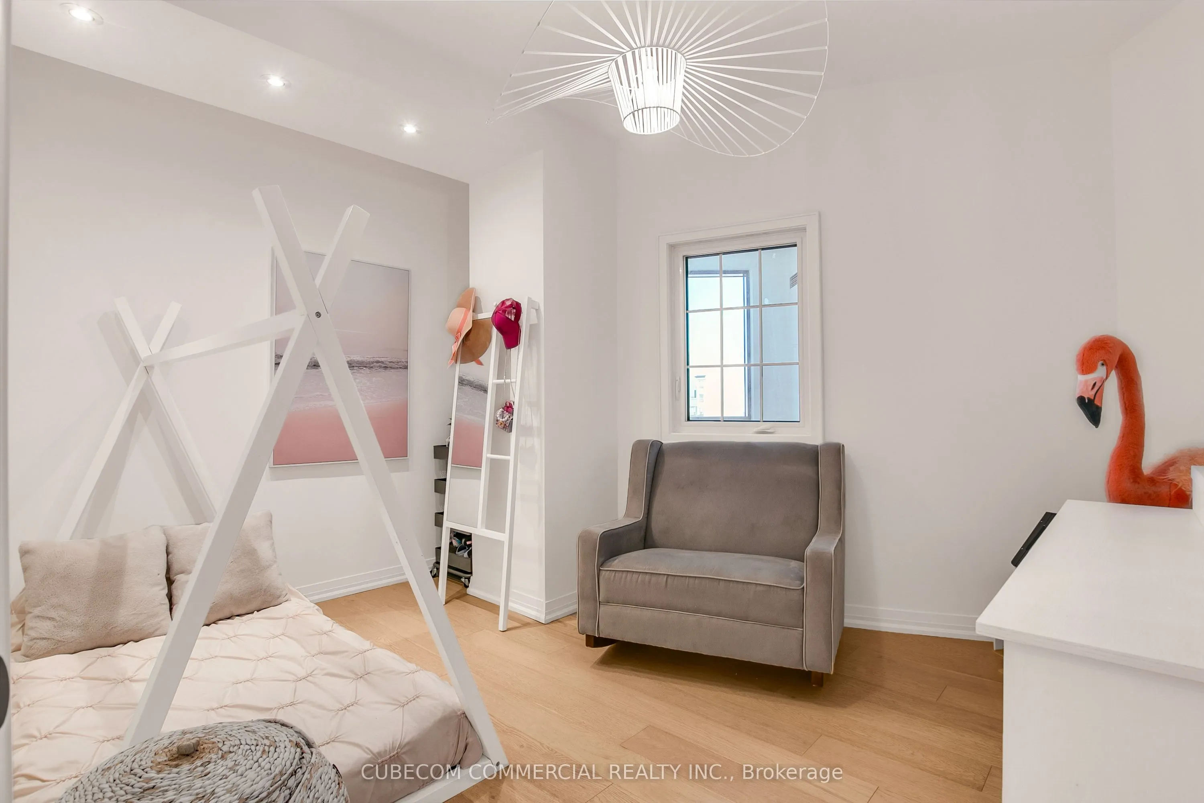
Sign In or Create a Free Account to see full details of this property
Key Facts
Key facts for 3 McAlpine Street #PH 903
Property Type
Condo, 2-Storey
Parking
Underground 2 garage, 2 parking
MLS #
C14087368
Size
2250-2499 sqft
Basement
None
Listed on
2026-10-16
Lot size
-
Tax
-
Days on Market
6
Approximate Age
16-30
Maintenance Fee
$ 0/mo
Central Air Conditio...
Description
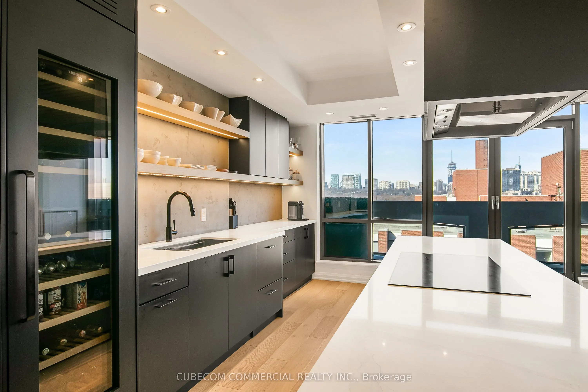
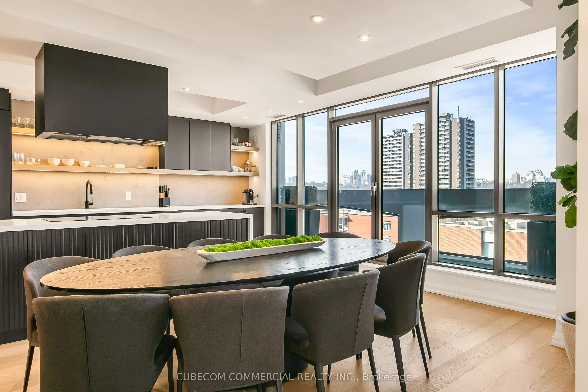
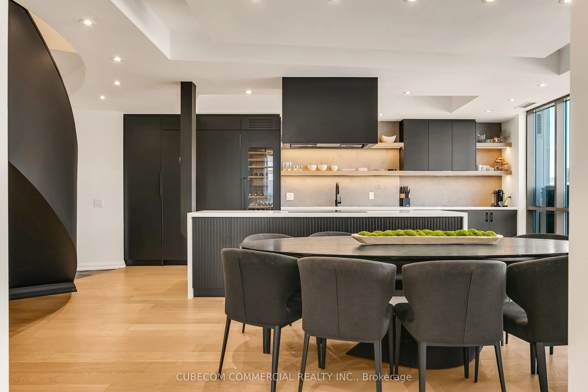
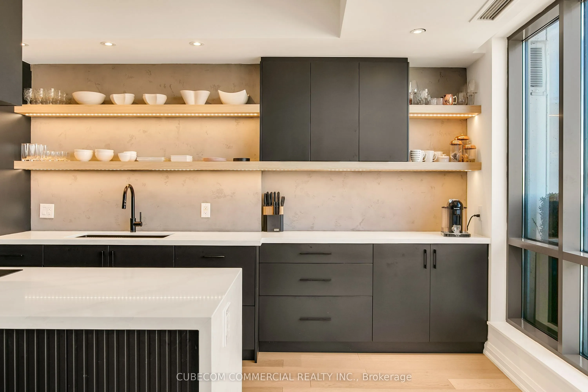
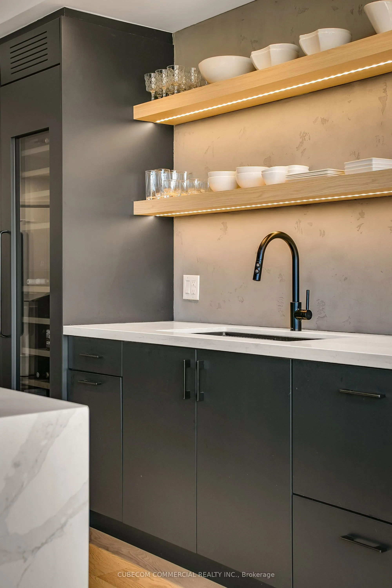
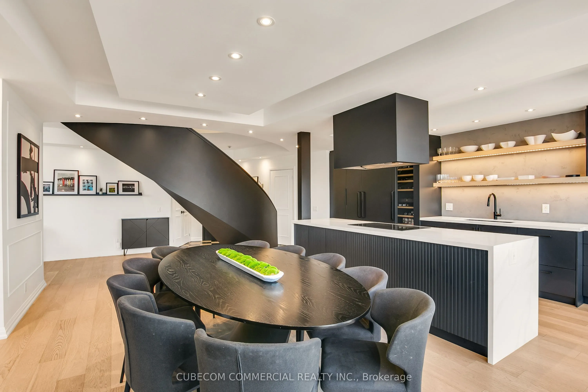
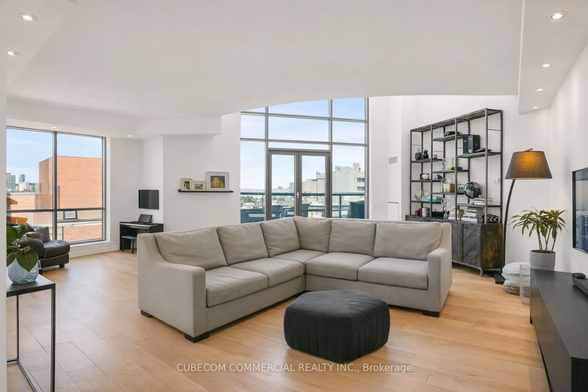
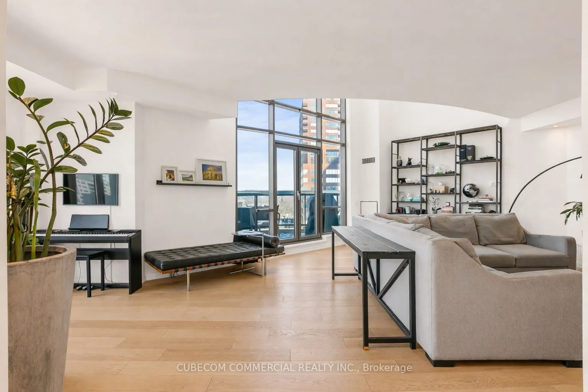
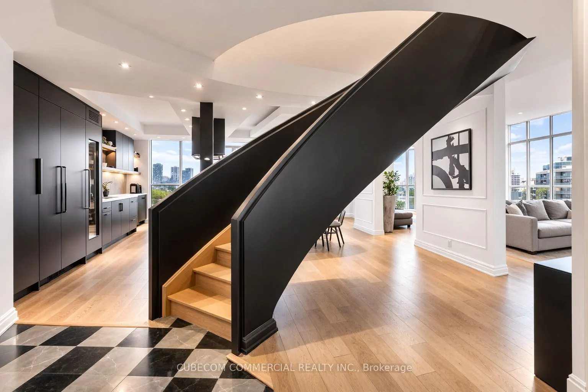
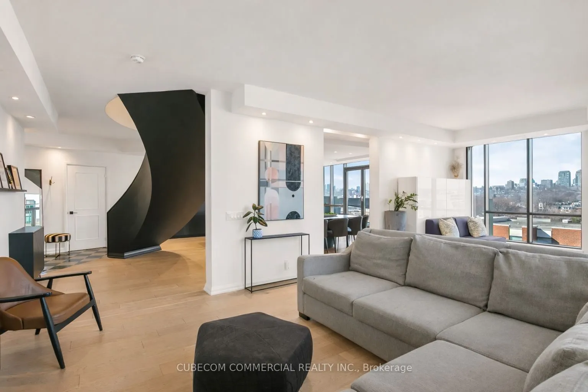
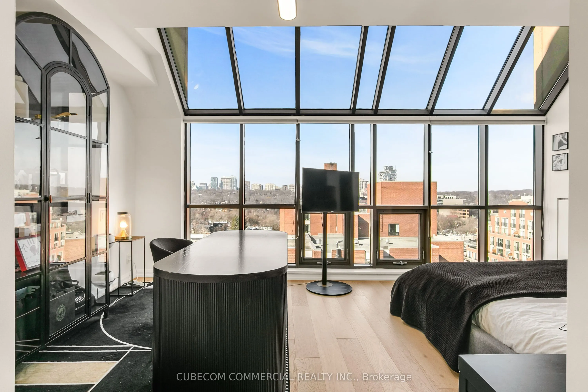
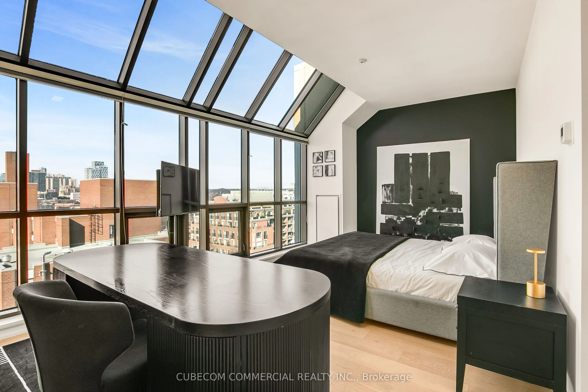
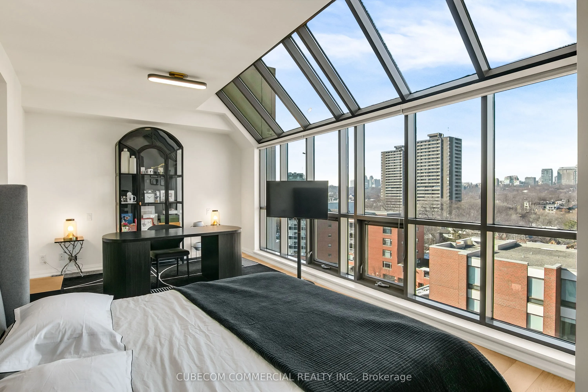
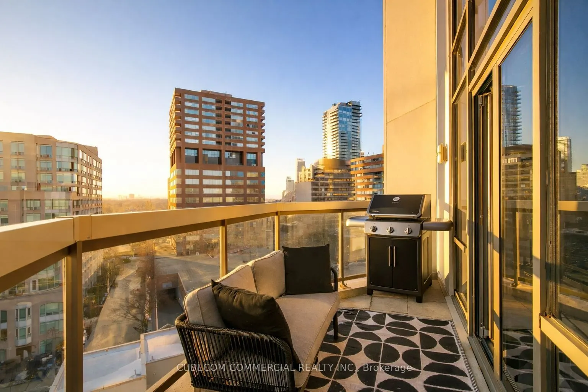
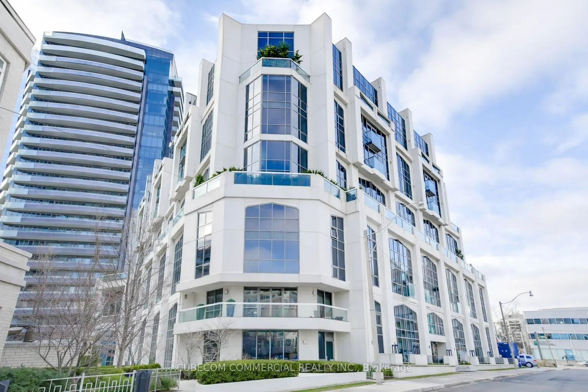
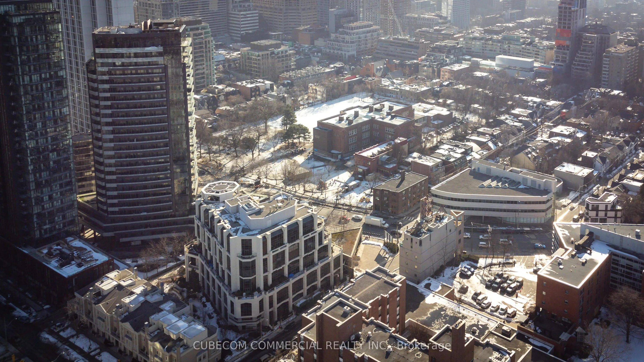
Luxury Yorkville Penthouse with 3 Bedrooms or 2 Bed + Den and 2 parking. An exceptional opportunity to lease one of Yorkville's most distinguished penthouse residences. This stunning two-storey penthouse offers 2,256 SF of sophisticated living space in an exclusive boutique building, just steps fr...om Toronto's finest restaurants, luxury boutiques, cafés, the Four Seasons Hotel, Ramsden Park, and the city's best amenities. Designed to feel more like a luxury home than a condominium, the residence features dramatic 20-foot floor-to-ceiling windows, an expansive open-concept living and dining area, a beautifully appointed chef's kitchen complete with a built-in dual-temperature wine fridge, and two private balconies offering spectacular city views. Option for furnished can be discussed.
Full Property Details
Interior
Bedrooms
3
Bedrooms Plus
1
Total Bedrooms
4
Washrooms
3
Square Footage
2250-2499 sqft
Basement
None
Heating Source
Other
Heating Fuel
Forced Air
Air Conditioning
Central Air
Family Room
Yes
Kitchens
1
Total Kitchens
1
Fireplace Features
No
Bedrooms
3
Bedrooms Plus
1
Total Bedrooms
4
Washrooms
3
Square Footage
2250-2499 sqft
Basement
None
Heating Source
Other
Heating Fuel
Forced Air
Air Conditioning
Central Air
Family Room
Yes
Kitchens
1
Total Kitchens
1
Fireplace Features
No
Exterior
Driveway
Underground
Parking Spaces
2
Total Parking Spaces
2.00
Parking Description
Underground
Garage Spaces
2
Balcony
Terrace
Driveway
Underground
Parking Spaces
2
Total Parking Spaces
2.00
Parking Description
Underground
Garage Spaces
2
Balcony
Terrace
Building Description
Style
2-Storey
Home Type
Condo
Subtype
Condo Apartment
Year Built
16-30
Property Orientation
North East
Exterior Finish
Concrete
Possession Date
No Data
Locker
Owned
Style
2-Storey
Home Type
Condo
Subtype
Condo Apartment
Year Built
16-30
Property Orientation
North East
Exterior Finish
Concrete
Possession Date
No Data
Locker
Owned
Community
Community
Annex
Community
Annex
Taxes & Fees
Occupancy
Owner
Maintenance Fee
$ 0/mo
Central Air Conditioning
Included
Heating
Included
Hydro
Included
Parking
Included
Water
Included
Occupancy
Owner
Maintenance Fee
$ 0/mo
Central Air Conditioning
Included
Heating
Included
Hydro
Included
Parking
Included
Water
Included
Other
Pets
Yes-with Restrictions
Pets
Yes-with Restrictions
Room Types
Bedroom 2
Window Floor to Ceiling, Hardwood Floor, Pot Lights
Dimensions 13.32 x 11.52 feet
153.45 sqft
Bedroom 3
Hardwood Floor, Pot Lights, Window
Dimensions 12.66 x 9.51 feet
120.4 sqft
Den
Open Concept, Picture Window, Hardwood Floor
Dimensions 7.15 x 10.17 feet
72.72 sqft
Dining Room
Balcony, Hardwood Floor, Pot Lights
Dimensions 18.01 x 10.99 feet
197.93 sqft
Foyer
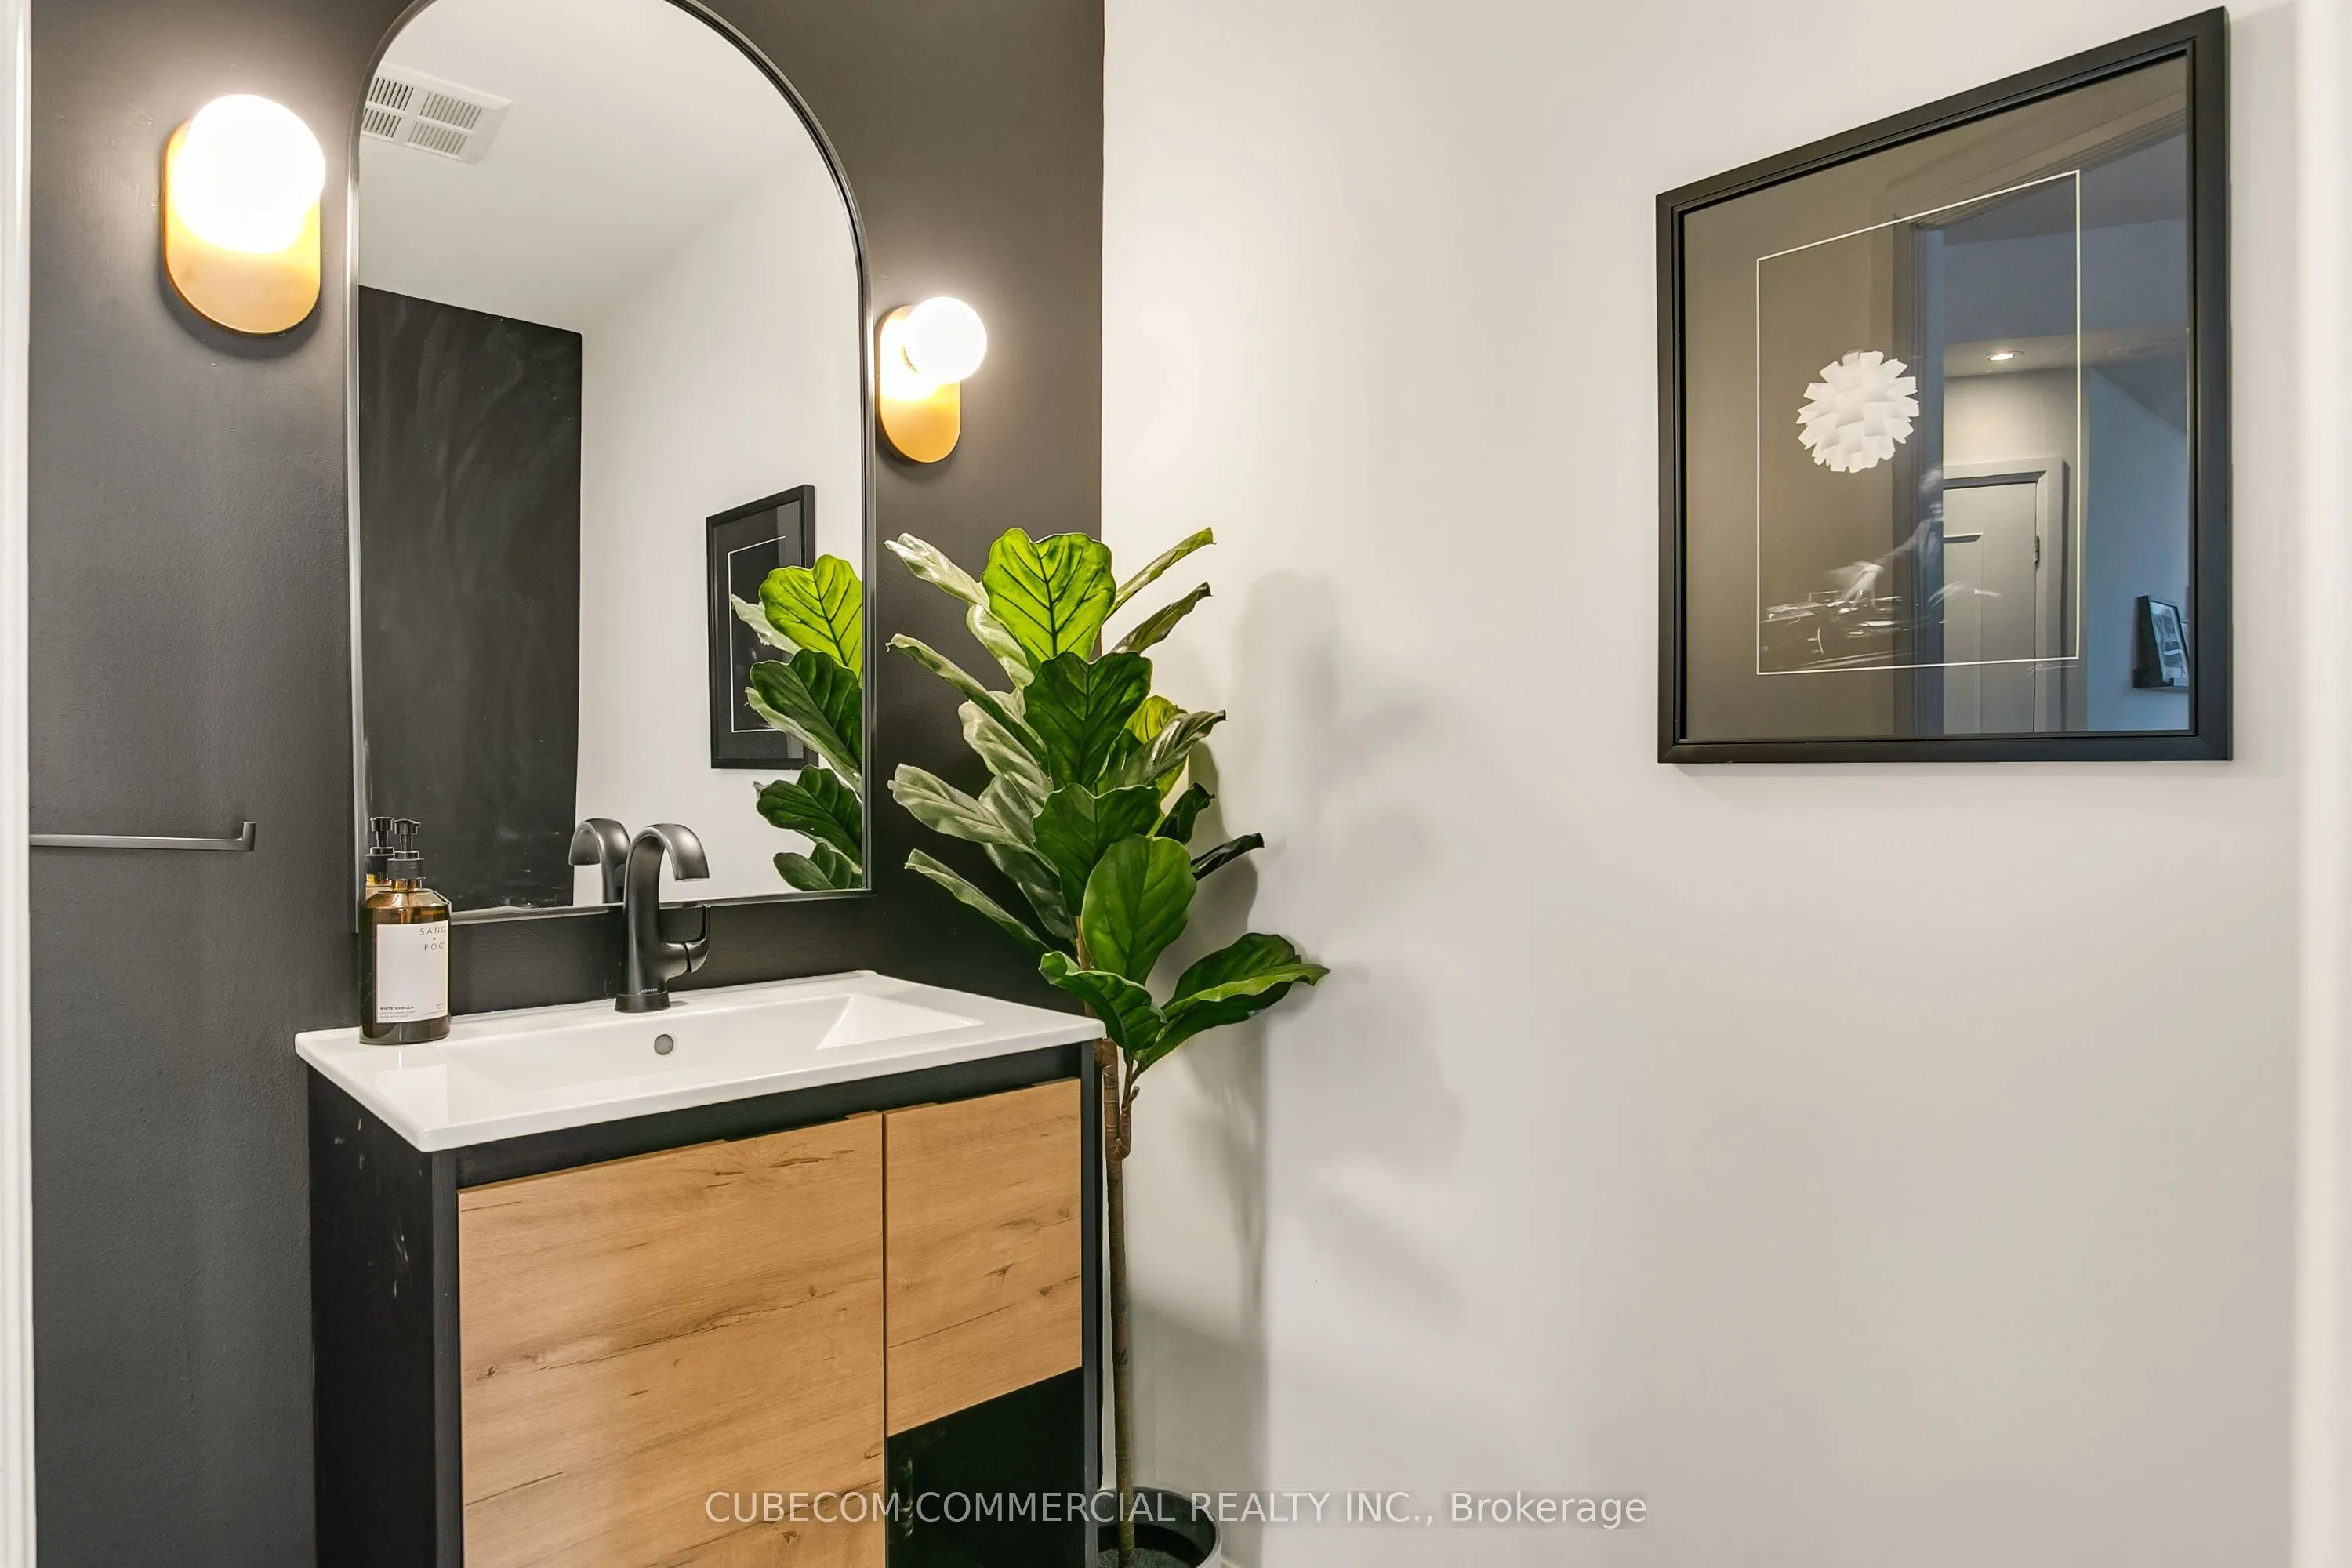
Double Closet, 2 Pc Bath, Curved Stairs
Dimensions 7.68 x 8.01 feet
61.52 sqft
Kitchen
B/I Appliances, Combined w/Dining, Centre Island
Dimensions 20.51 x 8.66 feet
177.62 sqft
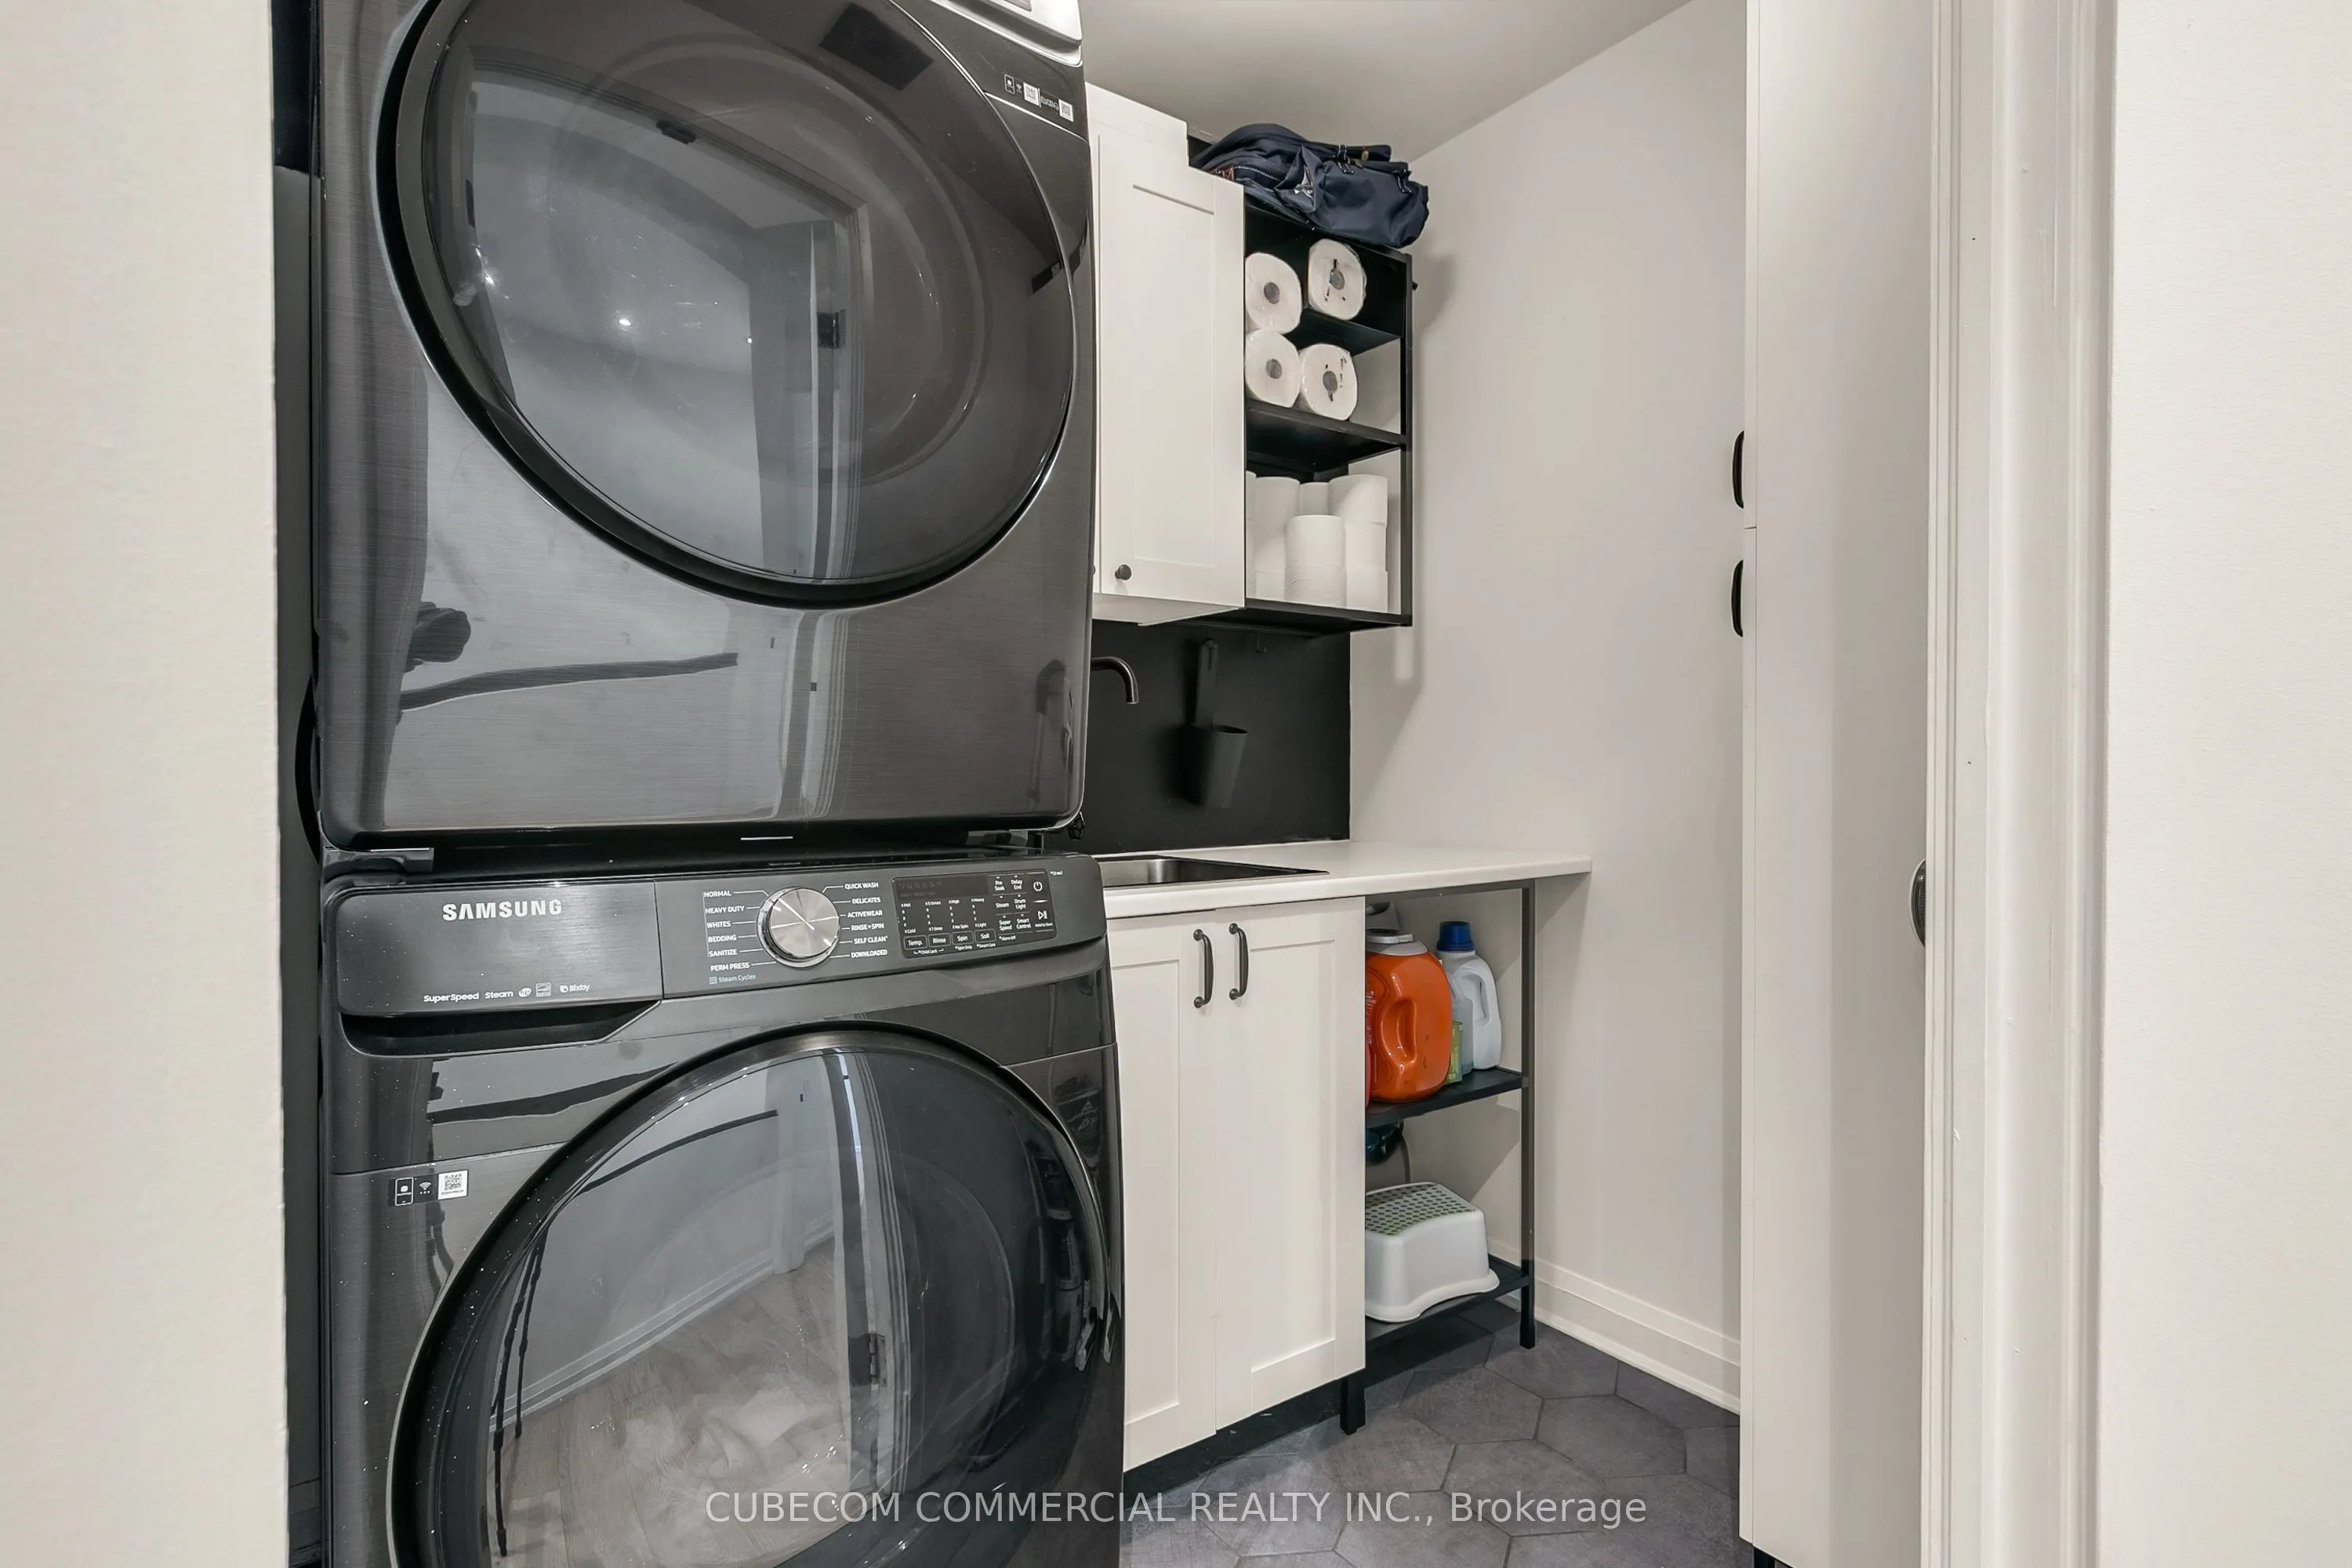
Laundry
Laundry Sink, B/I Shelves, Pot Lights
Dimensions 6 x 6.66 feet
39.96 sqft
Living Room
Window Floor to Ceiling, Cathedral Ceiling(s), W/O To Terrace
Dimensions 26.35 x 21.33 feet
562.05 sqft
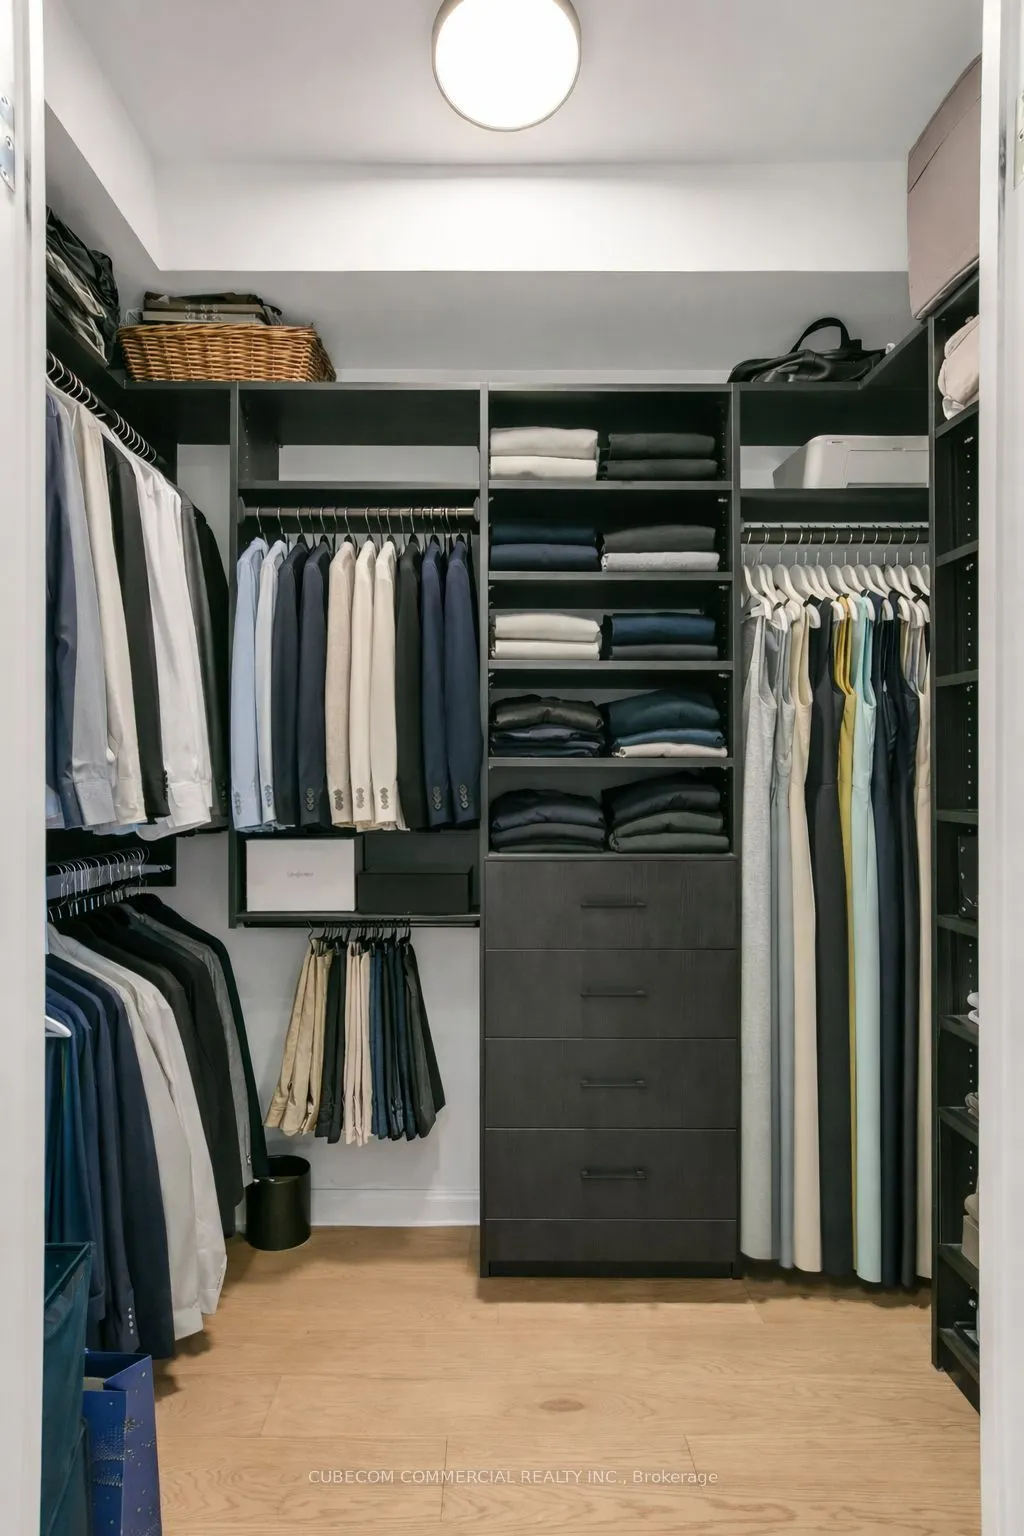
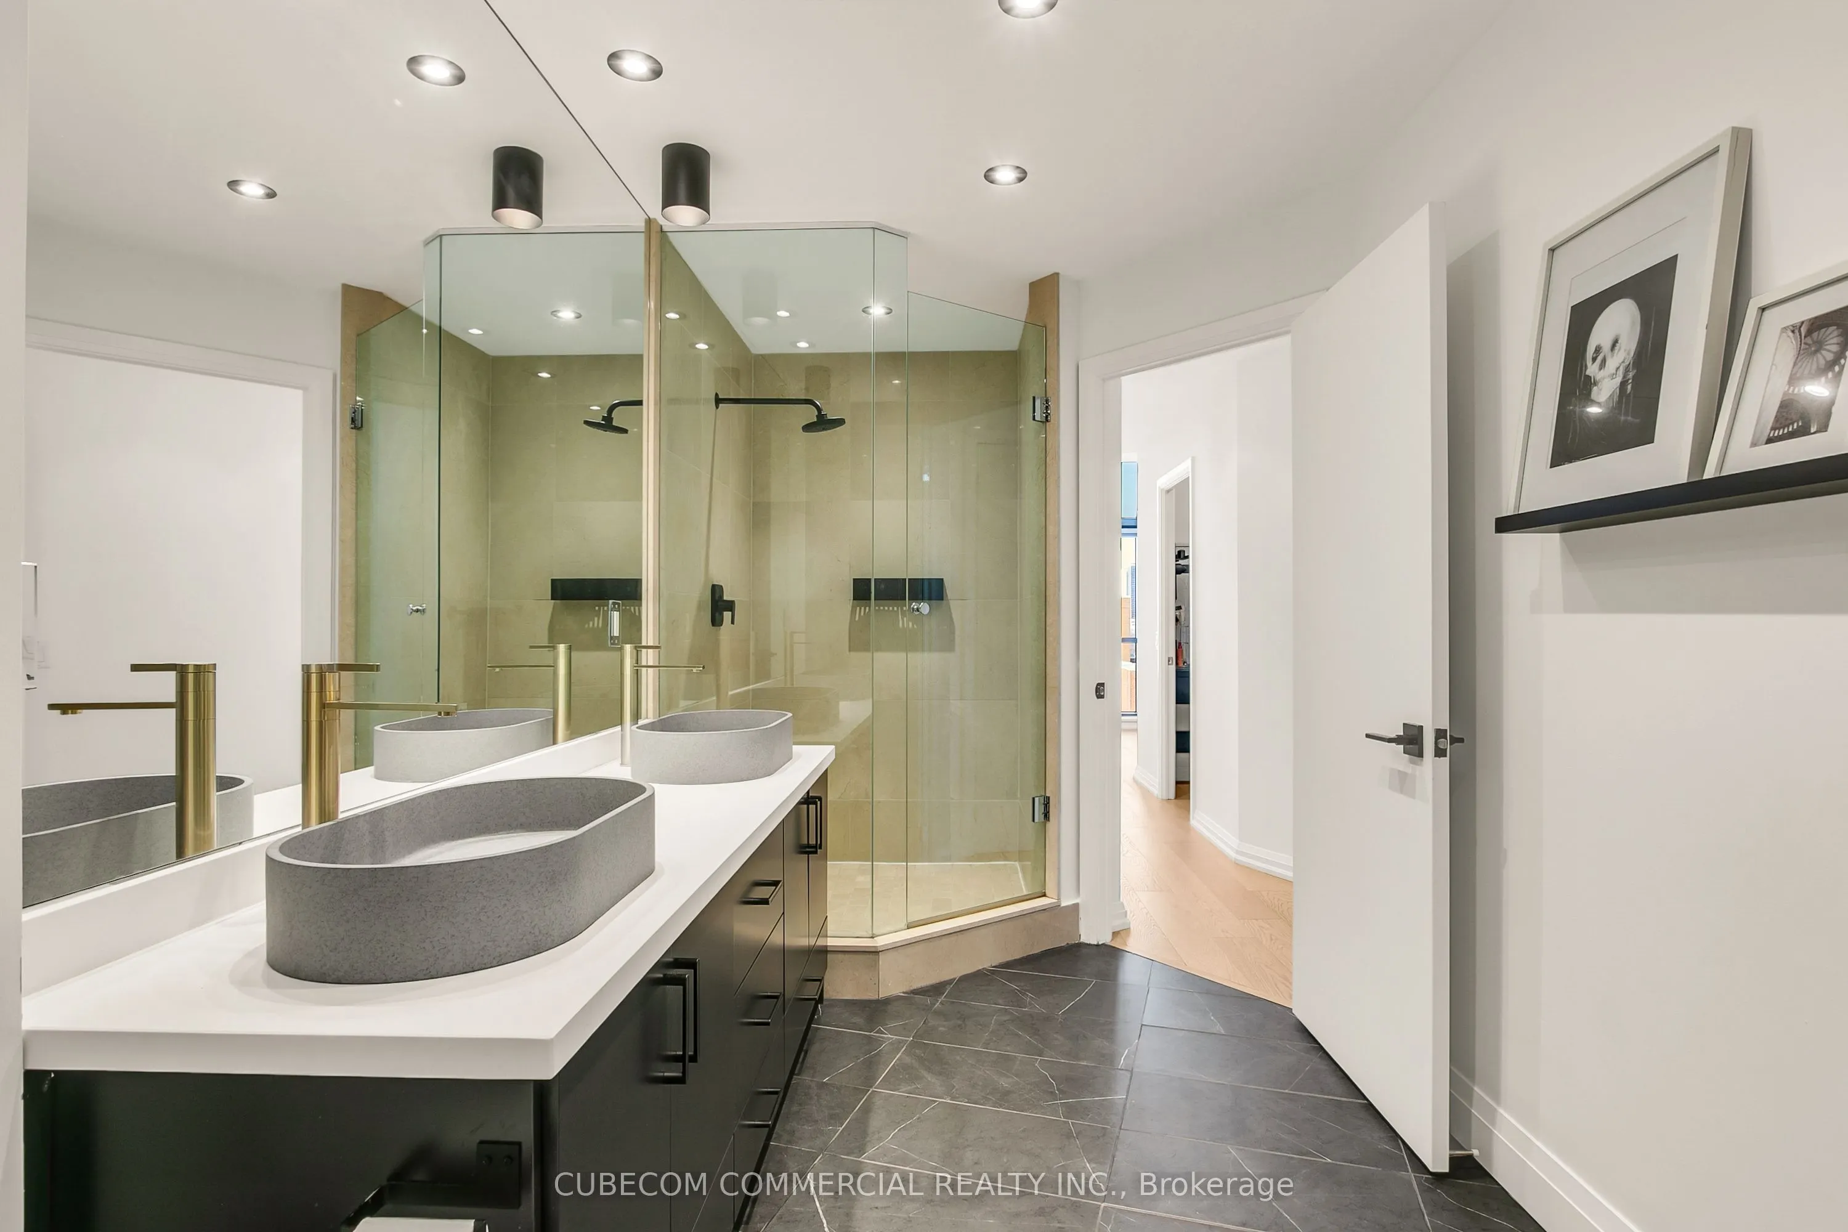
Primary Bedroom
Walk-In Closet(s), 5 Pc Ensuite, Window Floor to Ceiling